MahaRERA Website
maharera.maharashtra.gov.inProject MahaRERA No.

P52100055867
Project MahaRERA No.

A51700026634
For Best Offers Fill Your Details

Sankalp Developers
Developer

Charholi, Pune
Location
About Sankalp Hilife Charholi Project
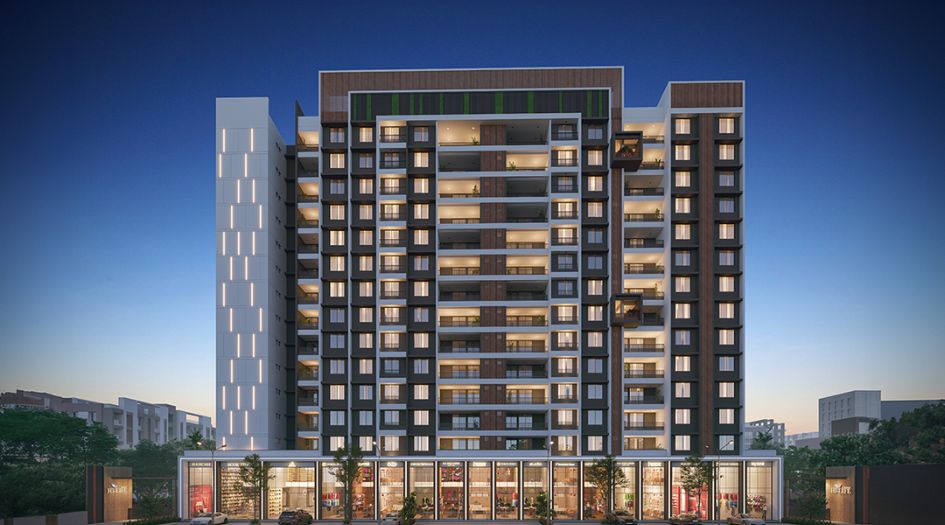
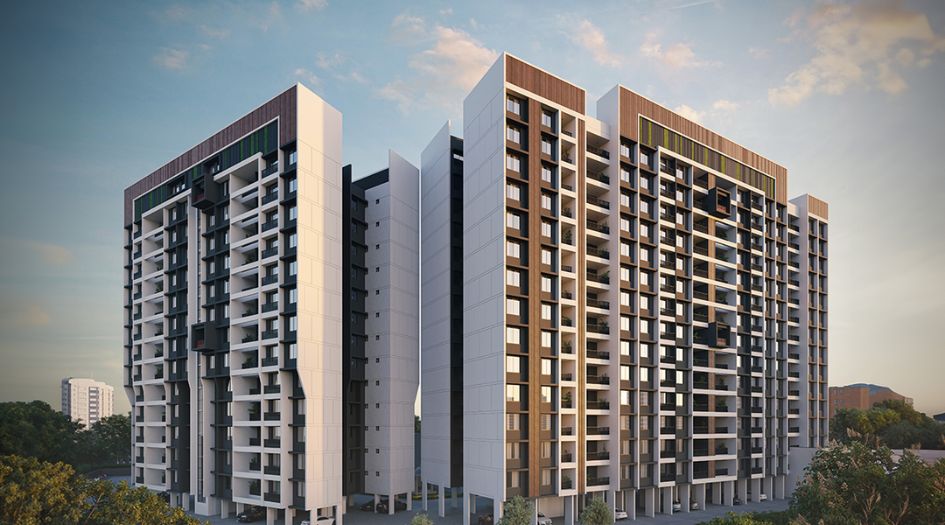
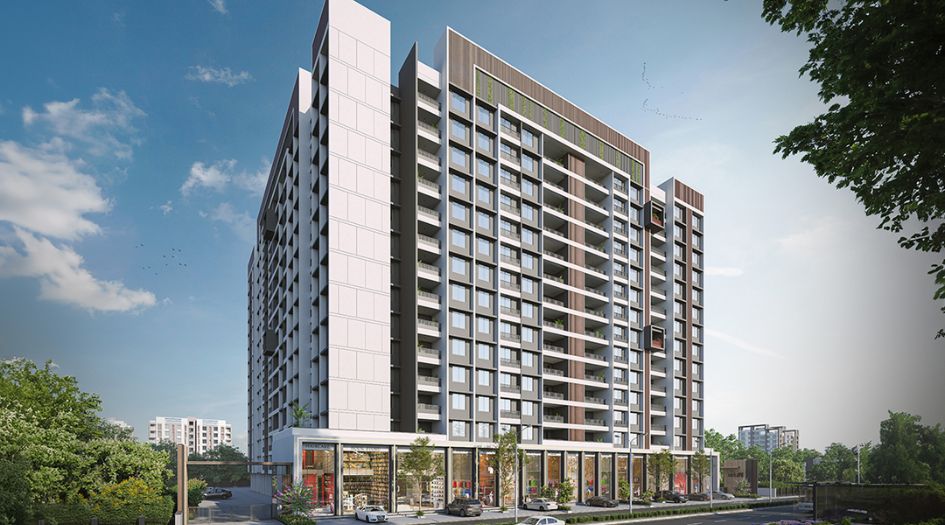
Sankalp Hilife Charholi is a Project by Sankalp Developers situated in the most premium location of Pune, Charholi, Wadmukhwadi Rd, Tajne Mala offers 2, 3 & 4 BHK Flats with the availability of Jodi Apartments. Also get Floor Plan, Price Sheet, RERA ID, Reviews, Possession Timeline, Construction Status, Location Advantages, Address, Amenities & Specifications. Sankalp Developers Sankalp Hilife Pune has 3 Tower of G + 14 Storey. Sankalp Hilife Sankalp Developers Pune Property Features Amenities like Attractive Entrance Lobby, Gymnasium, Swimming Pool, Yoga Meditation Area, 24*7 Security, Rainwater Harvesting, Solar Water Heater / Solar Light In Ground Campus Area, Garbage Chute, Open Gym, Multipurpose Court, Amphitheatre, Gazebo. Sankalp Hilife Charholi Has Excellent Connectivity Pune - Nashik highway - 5.3 Km, Bhosari MIDC - 6.7 Km, MIT College - 3.8 Km, RKL Galaxy International School - 1.8 Km, KK Care Multispeciality Hospital - 1.4 Km, Mauli Hospital - 4.9 km, Airport - 13 Km, Pune Railway Station - 17 Km, Kasarwadi Railway Station - 11 Km
Charholi is well-connected to Budruk, Ambegaon, Katraj, Hinjewadi, Pimpari-Chinchwad.
Sankalp Developers has many ongoing, upcoming & completed Projects Sankalp Anand Baugh - Saswad, Sankalp Alyssum - Dudulgaon, Sankalp Residency - Baner.
Sankalp Hilife Charholi Overview

Project Name
Sankalp Hilife
Location
Charholi, Pune
Developer Name
Sankalp Developers
TOTAL TOWERS
3
FLOORS
G + 14 Storey
APARTMENTS
2, 3 & 4 BHK
AREA
672 – 1202 Sqft
POSSESSION
Under Construction
RESEDENTIAL
PropertySankalp Hilife Charholi Property Specification
| 3 Towers on 3 acres |
| 14 Story Highrise Tower |
| 13500 + Sq.Ft. Amenities |
| Covered Balconies For Each Flats |
| Located at Prime Location |
| Higway Clubhouse with Infinity Edge Pool |
Configuration & Price Of Sankalp Hilife Charholi
| Type | Carpet Area (sq ft) | Price |
|---|---|---|
| 2 BHK | 672 - 716 Sqft | Click For Price |
| 3 BHK | 937 Sqft | Sold Out |
| 4 BHK | 1167 - 1202 Sqft | Click For Price |
Sankalp Hilife Charholi Floor Plan
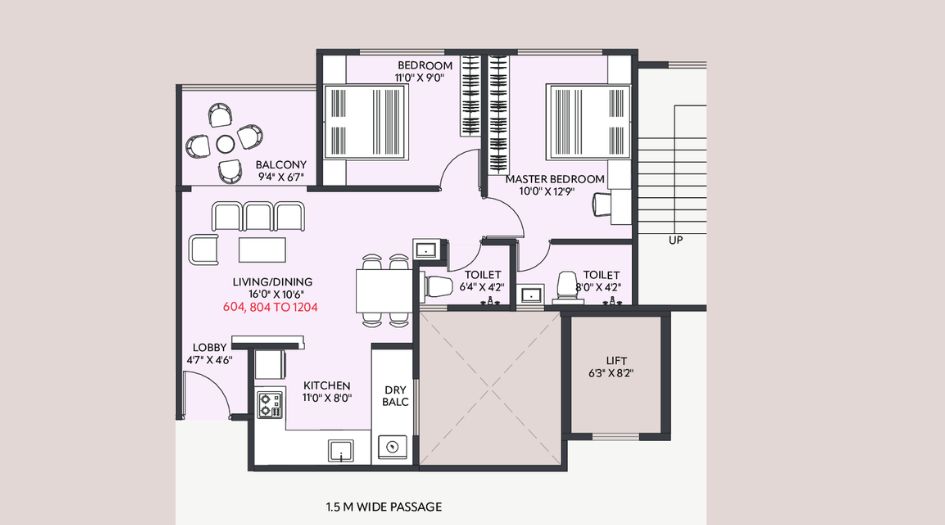
Sankalp-Hilife-Floor-Plan-2 BHK
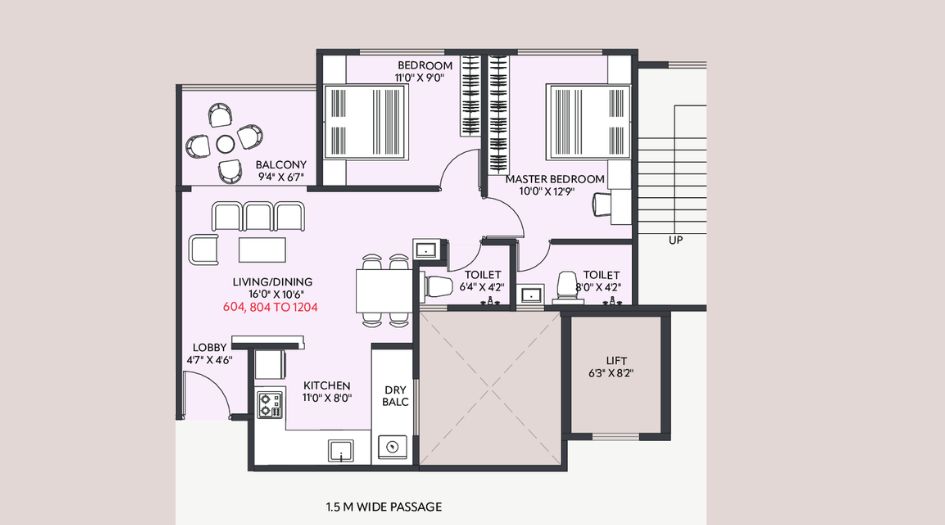
Sankalp-Hilife-Floor-Plan-2 BHK
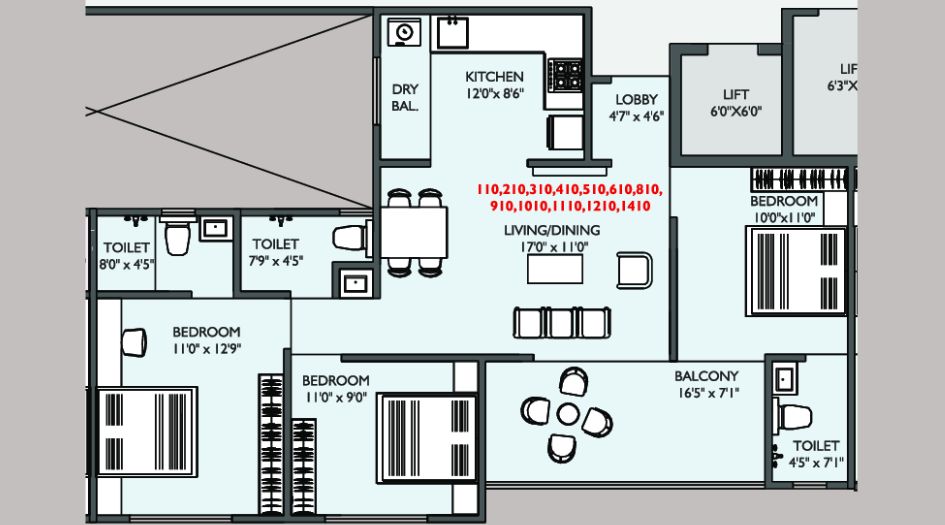
Sankalp-Hilife-FLoor-Plan-3 BHK
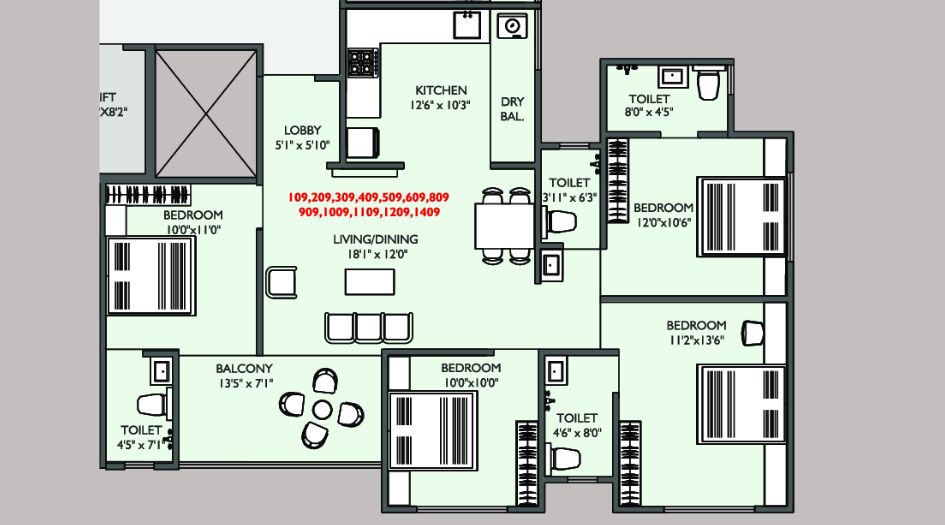
Sankalp-Hilife-Floor-Plan-4 BHK
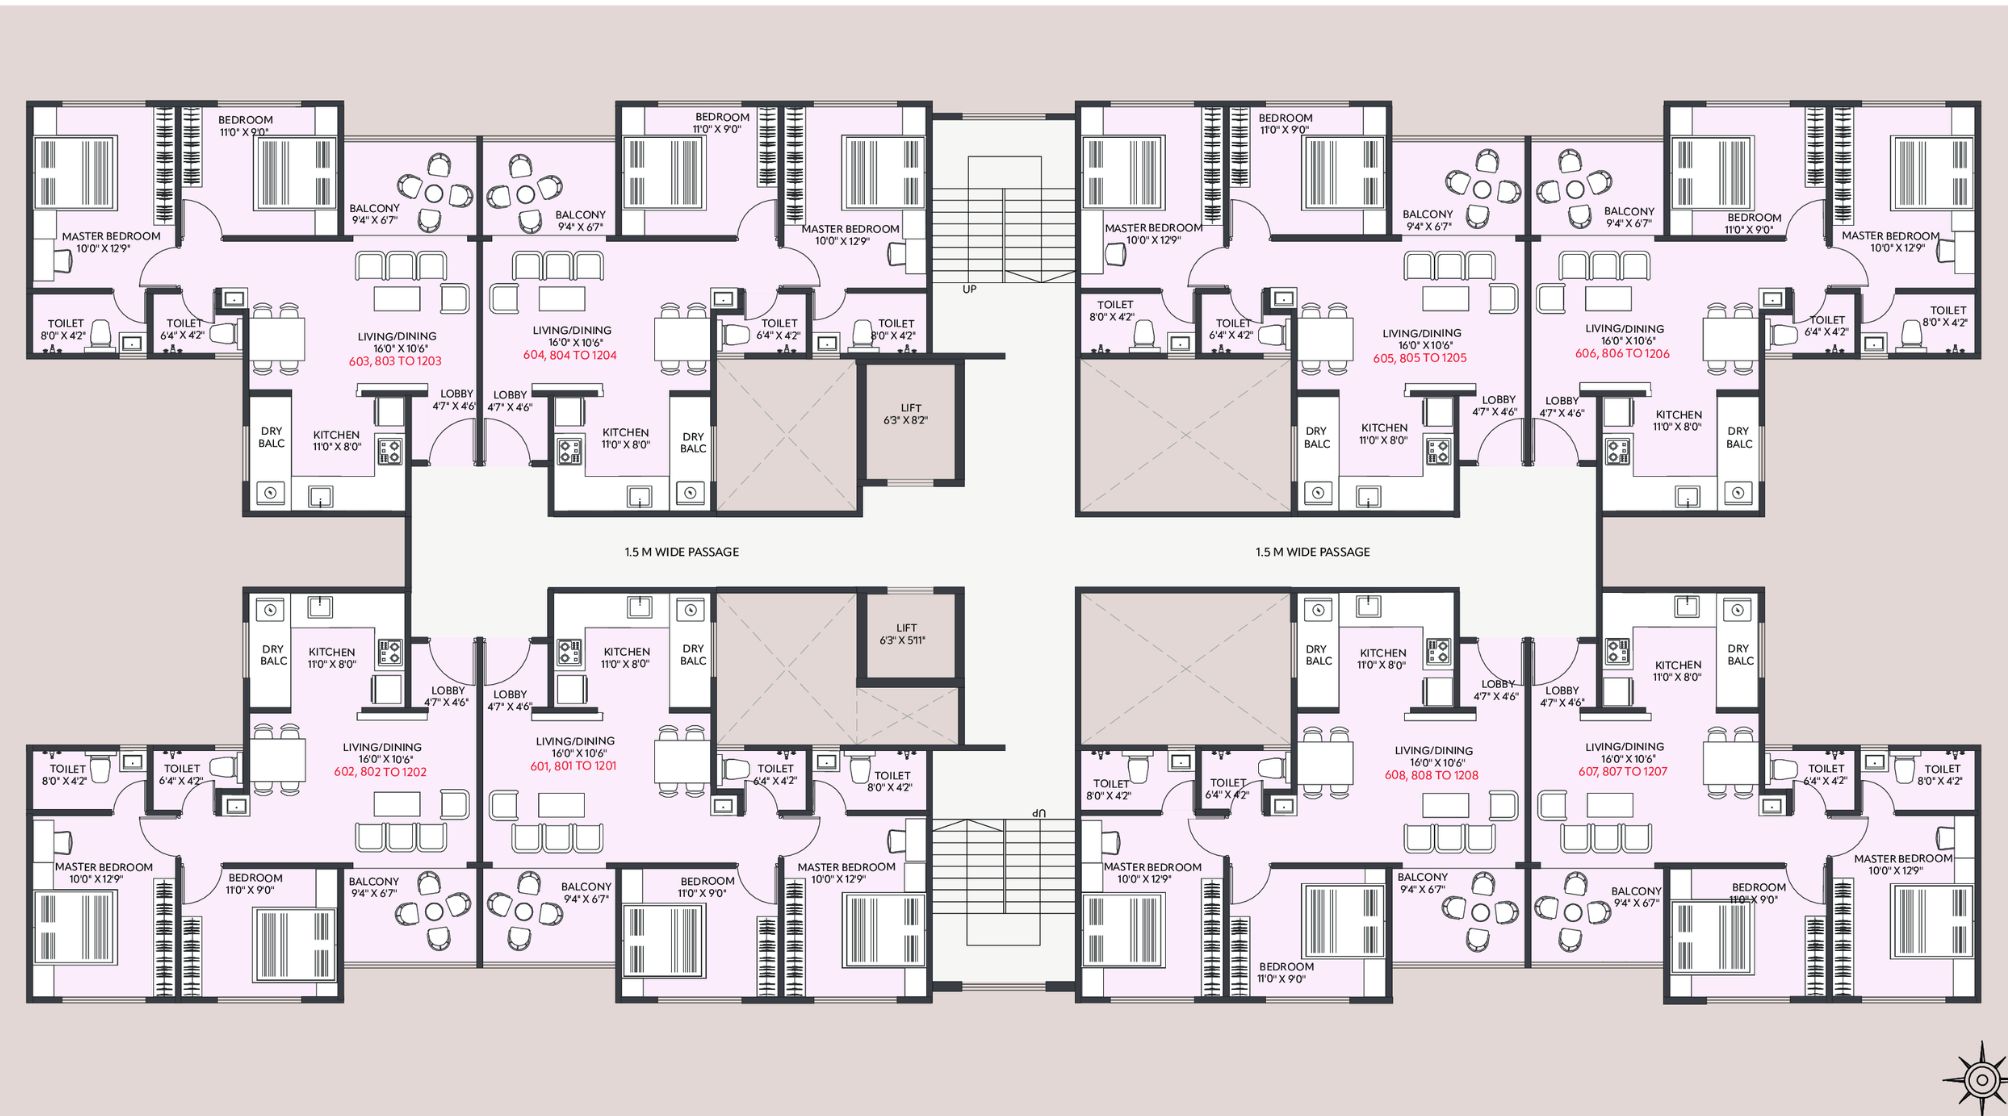
Typical-Floor-Plan-B-Wing
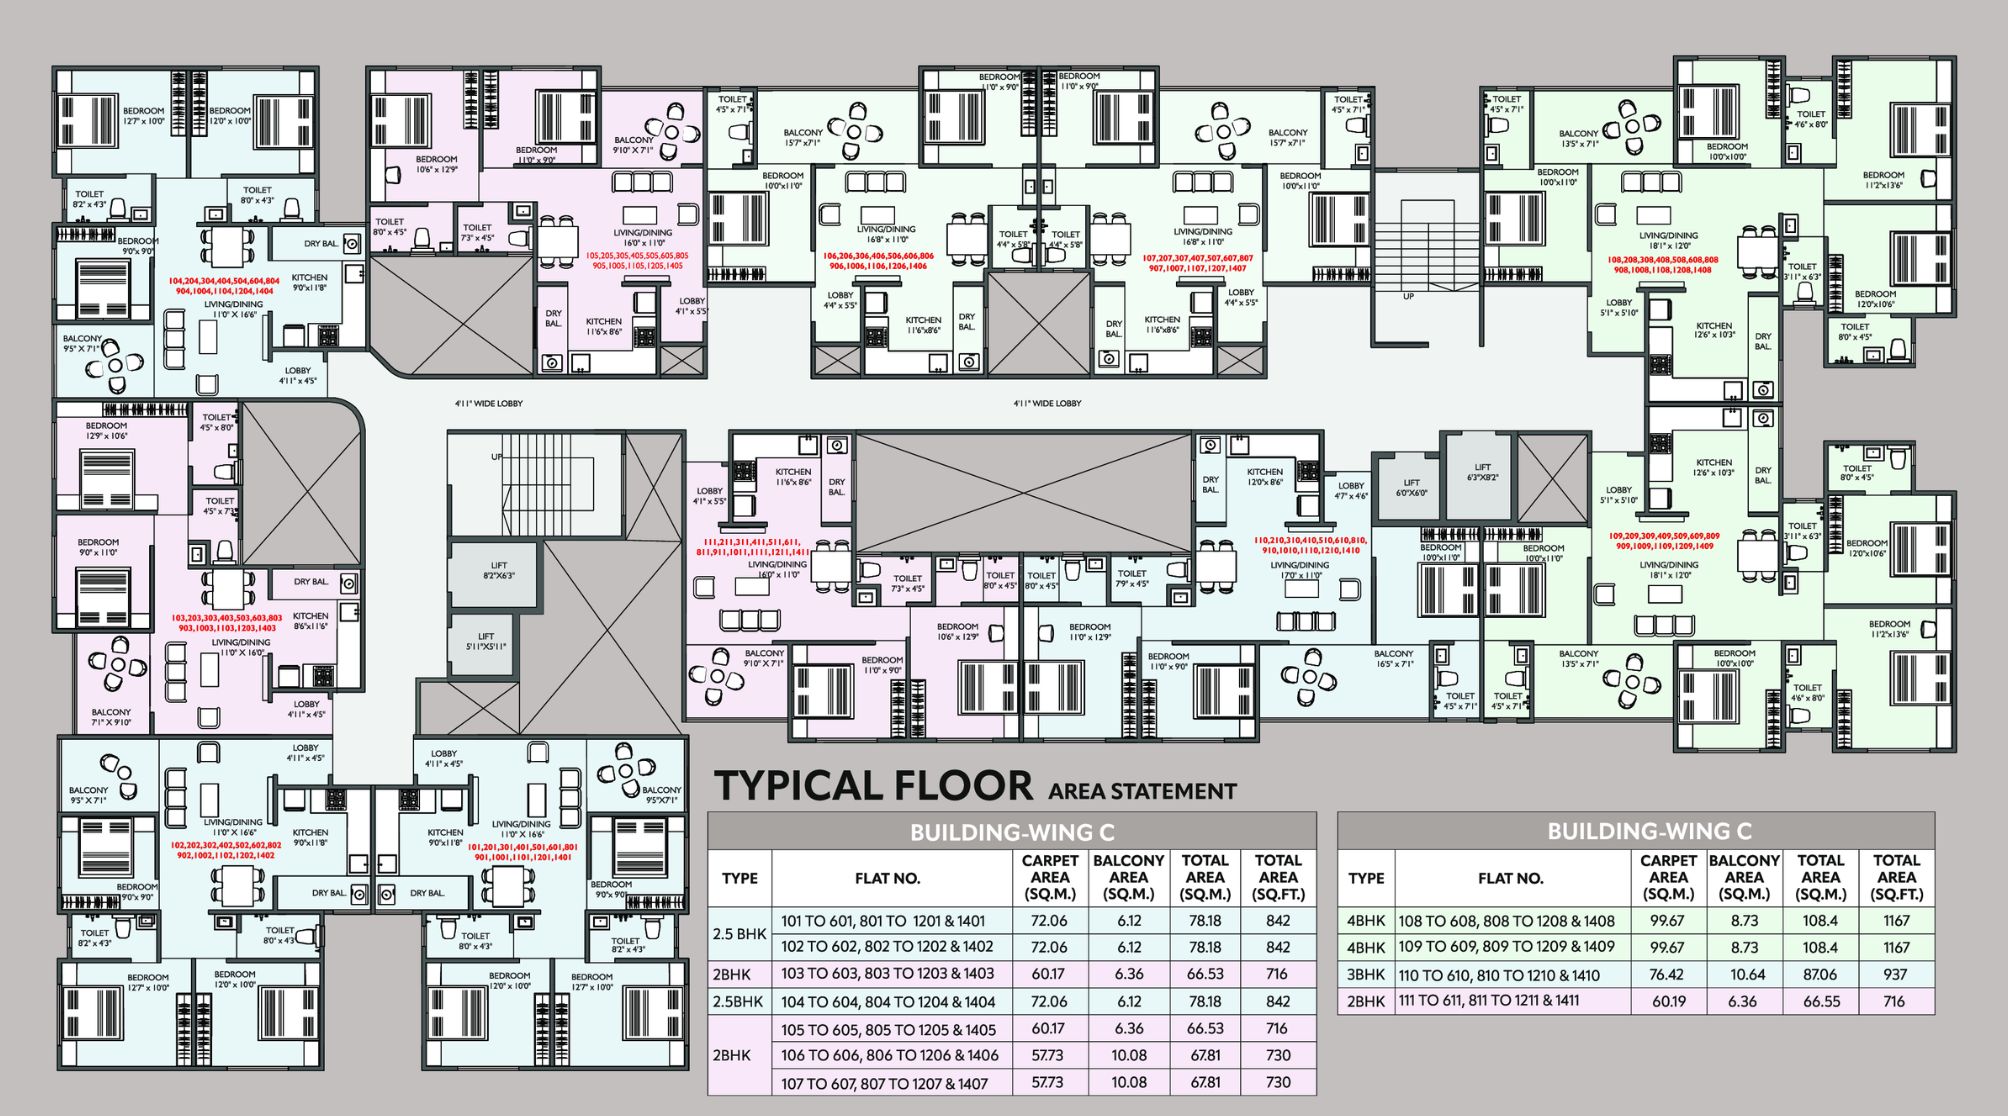
Typical-Floor-Plan-C-Wing
Sankalp Hilife Charholi Gallery
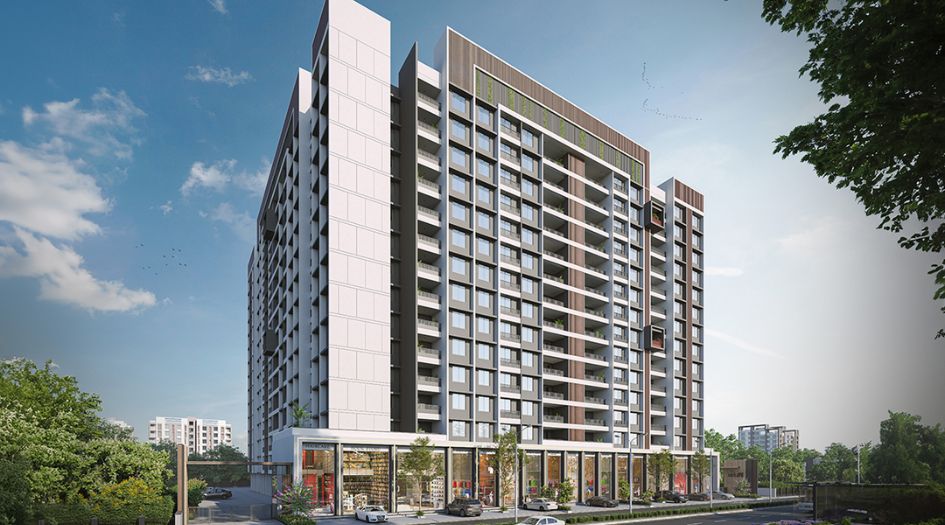
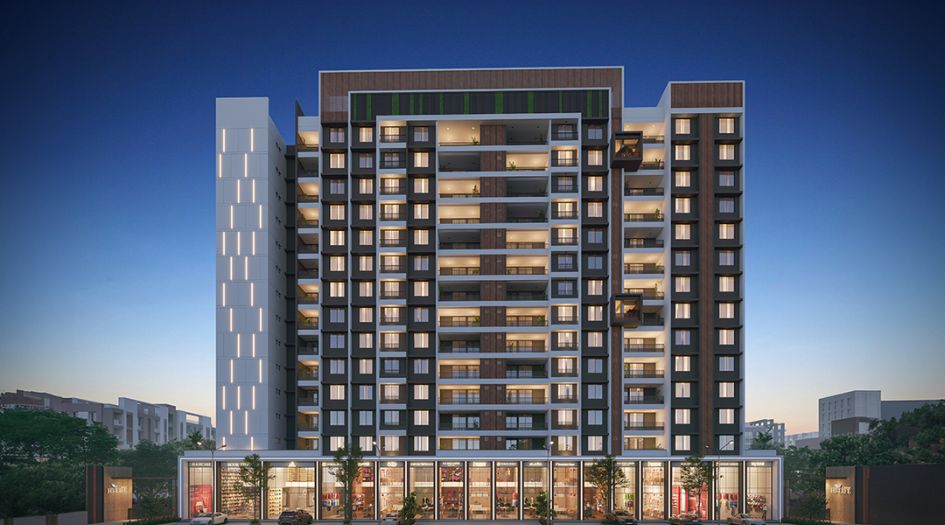
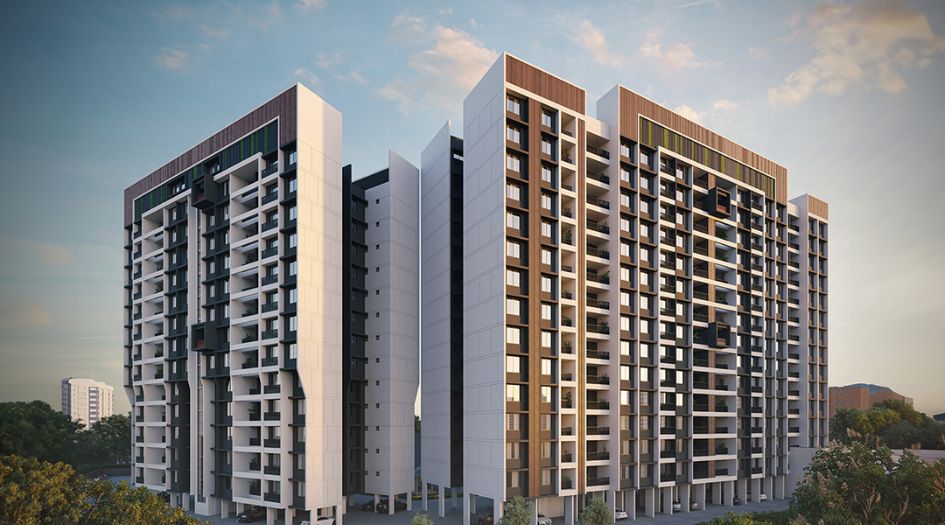
Elevation Images
Sankalp-Hilife-About-Us
Sankalp-Hilife-Banner-1
Sankalp-Hilife-Banner-2
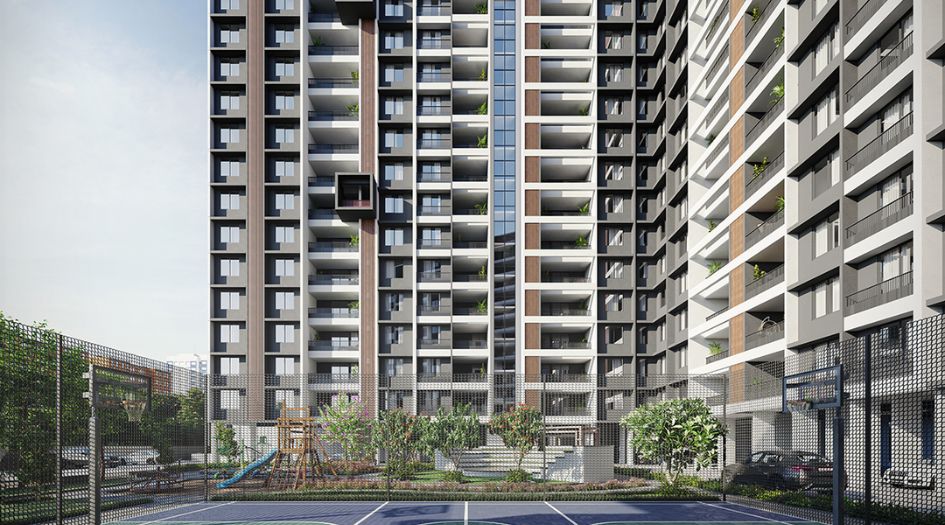
Sankalp-Hilife-Elevation
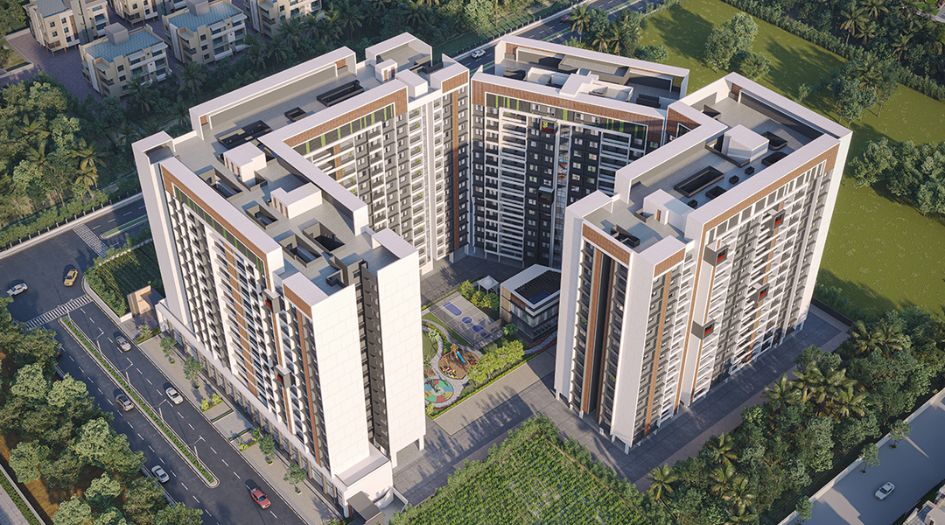
Sankalp-Hilife-Elevation-Arial-View
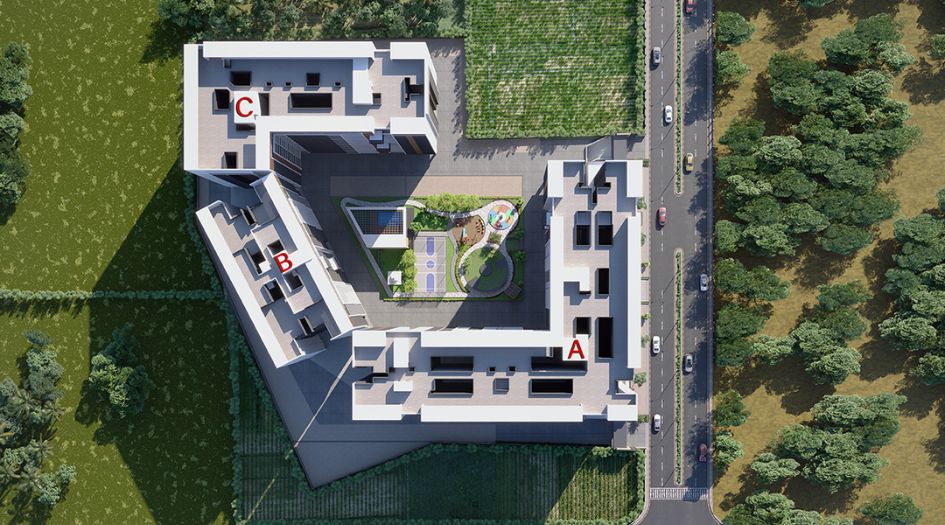
Sankalp-Hilife-Elevetation-Top-View
Sample Flat Photos
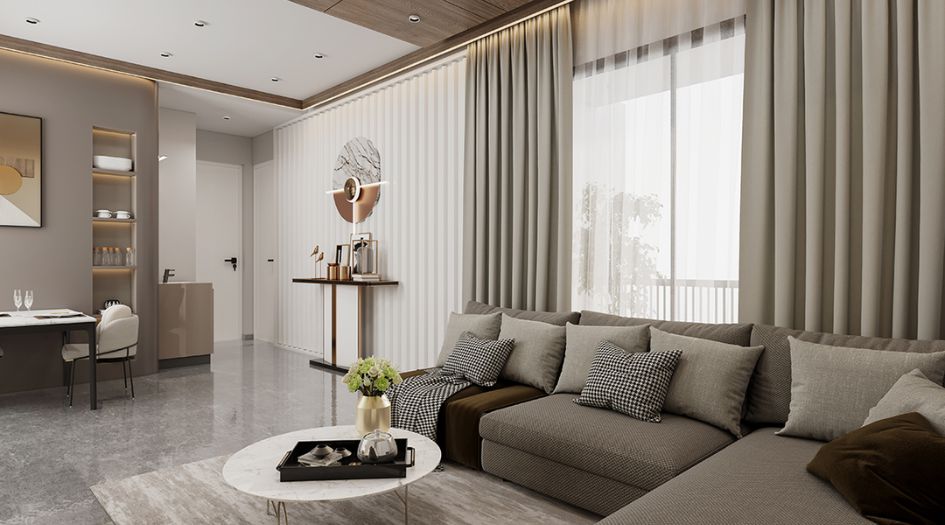
Sankalp-HilifeInternal-Gallery-Living-Room
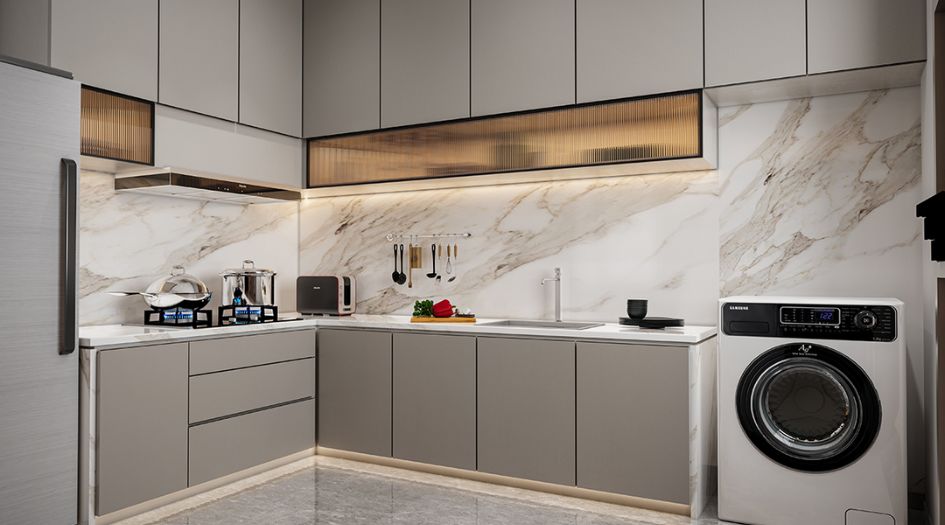
Sankalp-Hilife-Internal-Gallery-Kitchen
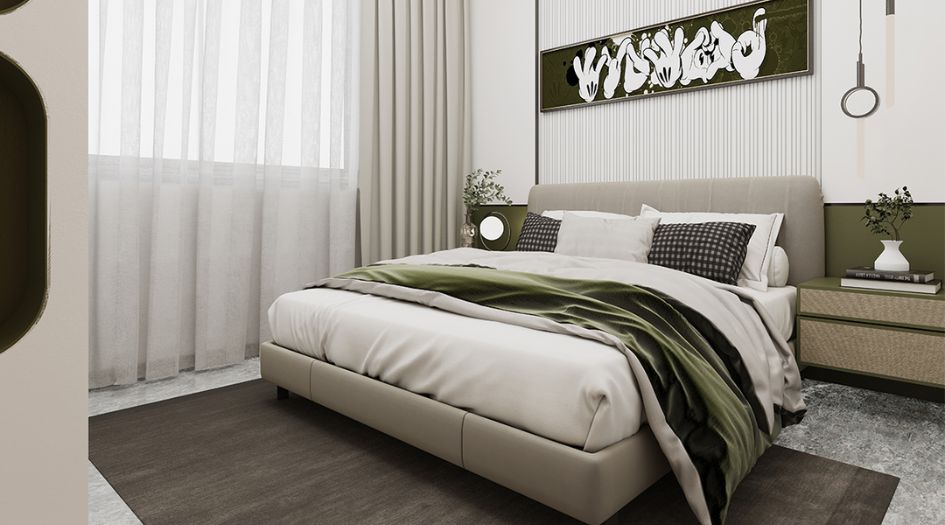
Sankalp-Hilife-Internal-Gallery-Bedroom
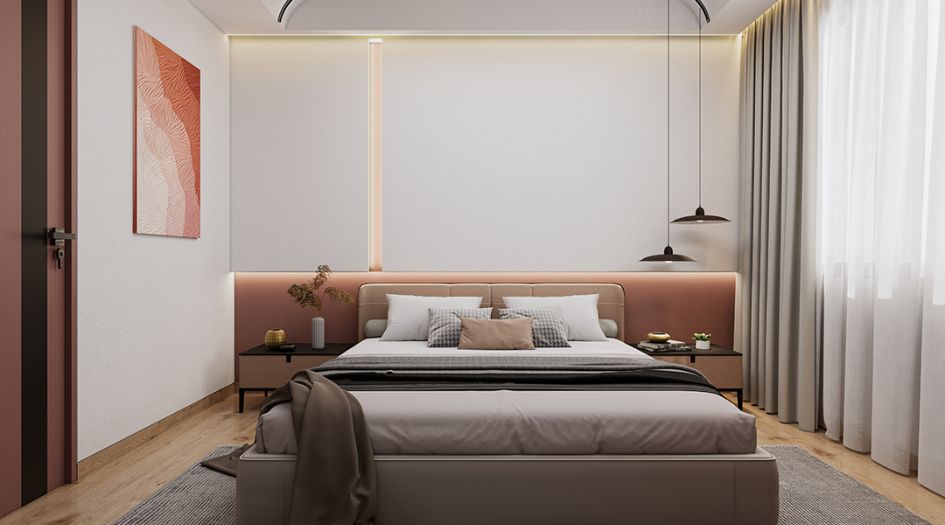
Sankalp-Hilife-Internal-Gallery-Master-Bedroom
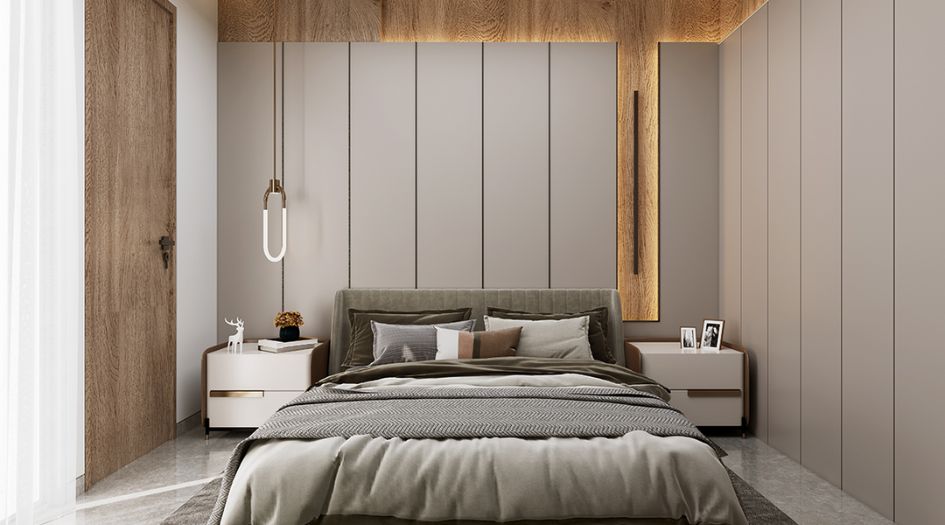
Sankalp-Hilife-Internal-Gallery-Master-Bedroom-2
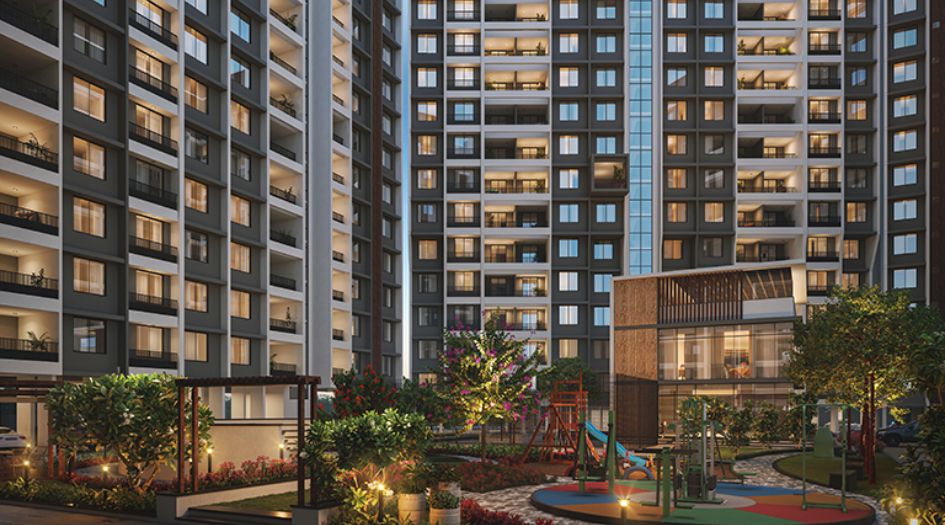
Sankalp-Hilife-Amenities
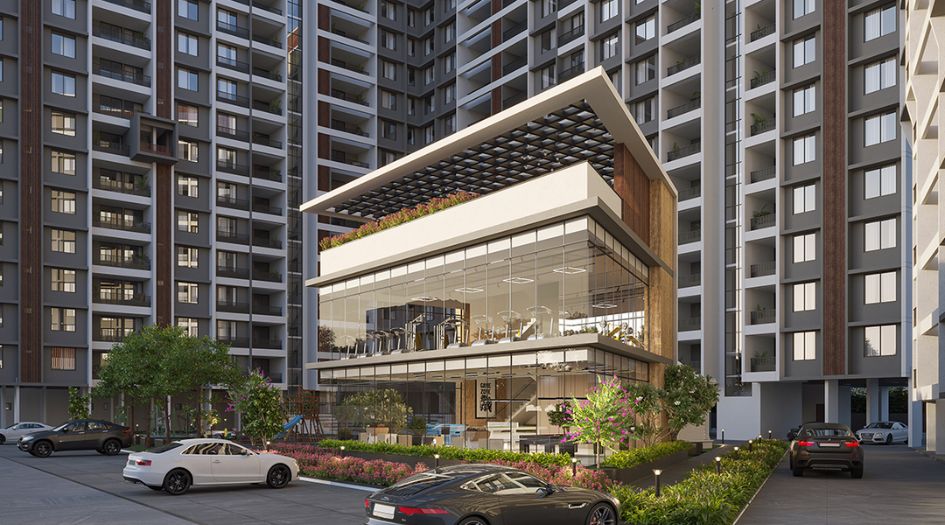
Sankalp-Hilife-Amenities-Club-House
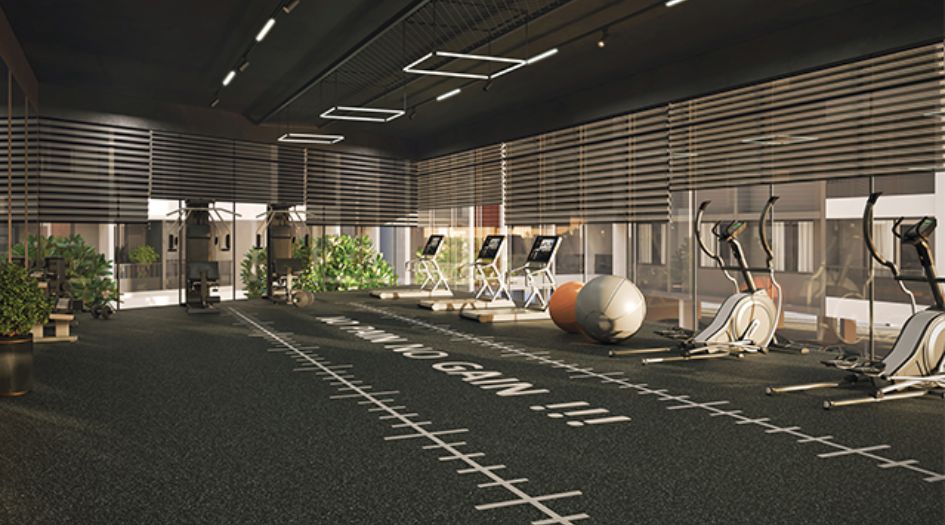
Sankalp-Hilife-Amenities-Gym
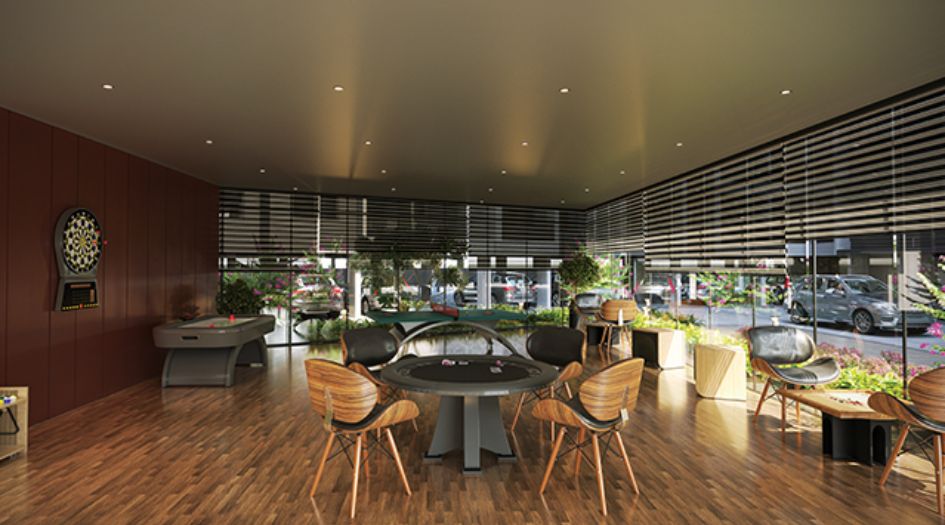
Sankalp-Hilife-Amenities-Indoor-games
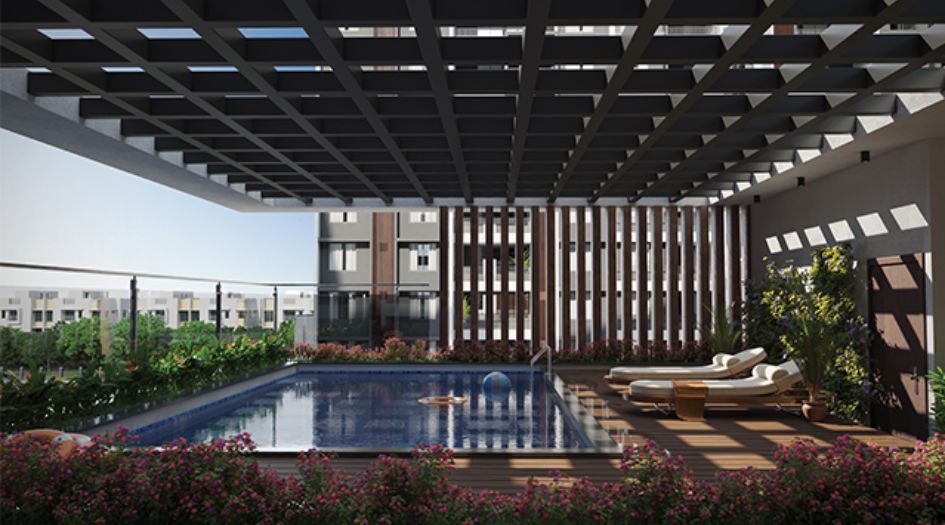
Sankalp-Hilife-Amenities-Wide-Pool
External Amenities
- Attractive Entrance Lobby
- Gymnasium
- Swimming Pool
- Yoga Meditation Area
- 24*7 Securities
- Rainwater Harvesting
- Solar Water Heater / Solar Light In Ground Campus Area
- Garbage Chute
- Open Gym
- Multipurpose Court
- Amphitheatre
- Gazebo
Internal Features
- Vitrified Tiles for Living, Dining, Kitchen & Bedrooms
- Vitrified Tiles for Bathroom Flooring & Dado
- Wash Basin Counters
- Vitrified Tile Dado 2'0" high above Kitchen platform
- Kitchen platform with SS sink & Drain board


Sankalp Developers
Sankalp Developers is a real estate company based in Pune, dedicated to providing quality homes and commercial spaces. They focus on customer satisfaction and timely project delivery.
Enquire Now
Sankalp Hilife Charholi Construction Status
Sankalp Hilife Charholi Location
Sankalp Hilife Charholi Sales Gallery / Office Address & Experience Center
Sankalp Hilife, Wadmukhwadi Rd, Tajne Mala, Wadmukhwadi, Charholi Budruk, Pune, Pimpri-Chinchwad, 412105.
Sankalp Hilife Charholi MahaRera
P52100055867
The website project is registered under maharera.maharashtra.gov.in
Frequently Asked Question
Sankalp Hilife offers 2, 3 & 4 BHK homes ranging from Carpet 672 – 1202 Sqft.
The project includes over 25 amenities such as Attractive Entrance Lobby, Gymnasium, Swimming Pool, Yoga Meditation Area, 24*7 Security, Rainwater Harvesting, Solar Water Heater / Solar Light In Ground Campus Area, Garbage Chute, Open Gym, Multipurpose Court, Amphitheatre, Gazebo and more.
Located Nearby Pune - Nashik highway - 5.3 Km, Bhosari MIDC - 6.7 Km, MIT College - 3.8 Km, RKL Galaxy International School - 1.8 Km, KK Care Multispeciality Hospital - 1.4 Km, Mauli Hospital - 4.9 km, Airport - 13 Km, Pune Railway Station - 17 Km, Kasarwadi Railway Station - 11 Km, the property offers excellent connectivity.
Yes, Sankalp Hilife is an RERA-authorized project with MahaRERA number P52100055867.
The information provided on this website is intended exclusively for informational purposes and should not be construed as an offer of services. This site is managed by a RERA authorized real estate agent namely Digipace Consulting (OPC) Private Limited (Registered Agent bearing RERA No: A51700026634).
This website is a digital promotional showcase managed by
Digipace Consulting (OPC) Private Limited,
an independent, MahaRERA-registered real estate agent bearing
MahaRERA Real Estate Agent Registration No. A51700026634.
The project showcased herein, Sankalp Hilife Charholi, is a registered real estate project developed by Sankalp Developers, bearing MahaRERA Project Registration Number: P52100055867. All project-related particulars, including specifications, configurations, dynamic floor plans, and layout designs, are provided for consumer awareness and initial guidancee.
The text, representations, layout diagrams, and computer-generated mockups or images used on this portal are artist impressions and are indicative only. The final terms, pricing structure, dynamic stock availability, and specific project timelines are subject to change as per the promoter/developer’s updates or market modifications. In strict alignment with the Real Estate (Regulation and Development) Act, 2016 (RERA), all buyers are encouraged to independently verify all verified files, sanctioned building plans, and project progress statuses on the official MahaRERA website at https://maharera.maharashtra.gov.in under the registered project number before making any booking or financial commitment.
Digipace Consulting (OPC) Private Limited functions purely as an authorized sourcing/facilitating partner and shall not be held liable for any unilateral alterations made by the developer to the underlying layout or project construct.